Garden design and site planning
One coherent plan you can build from, stage by stage.
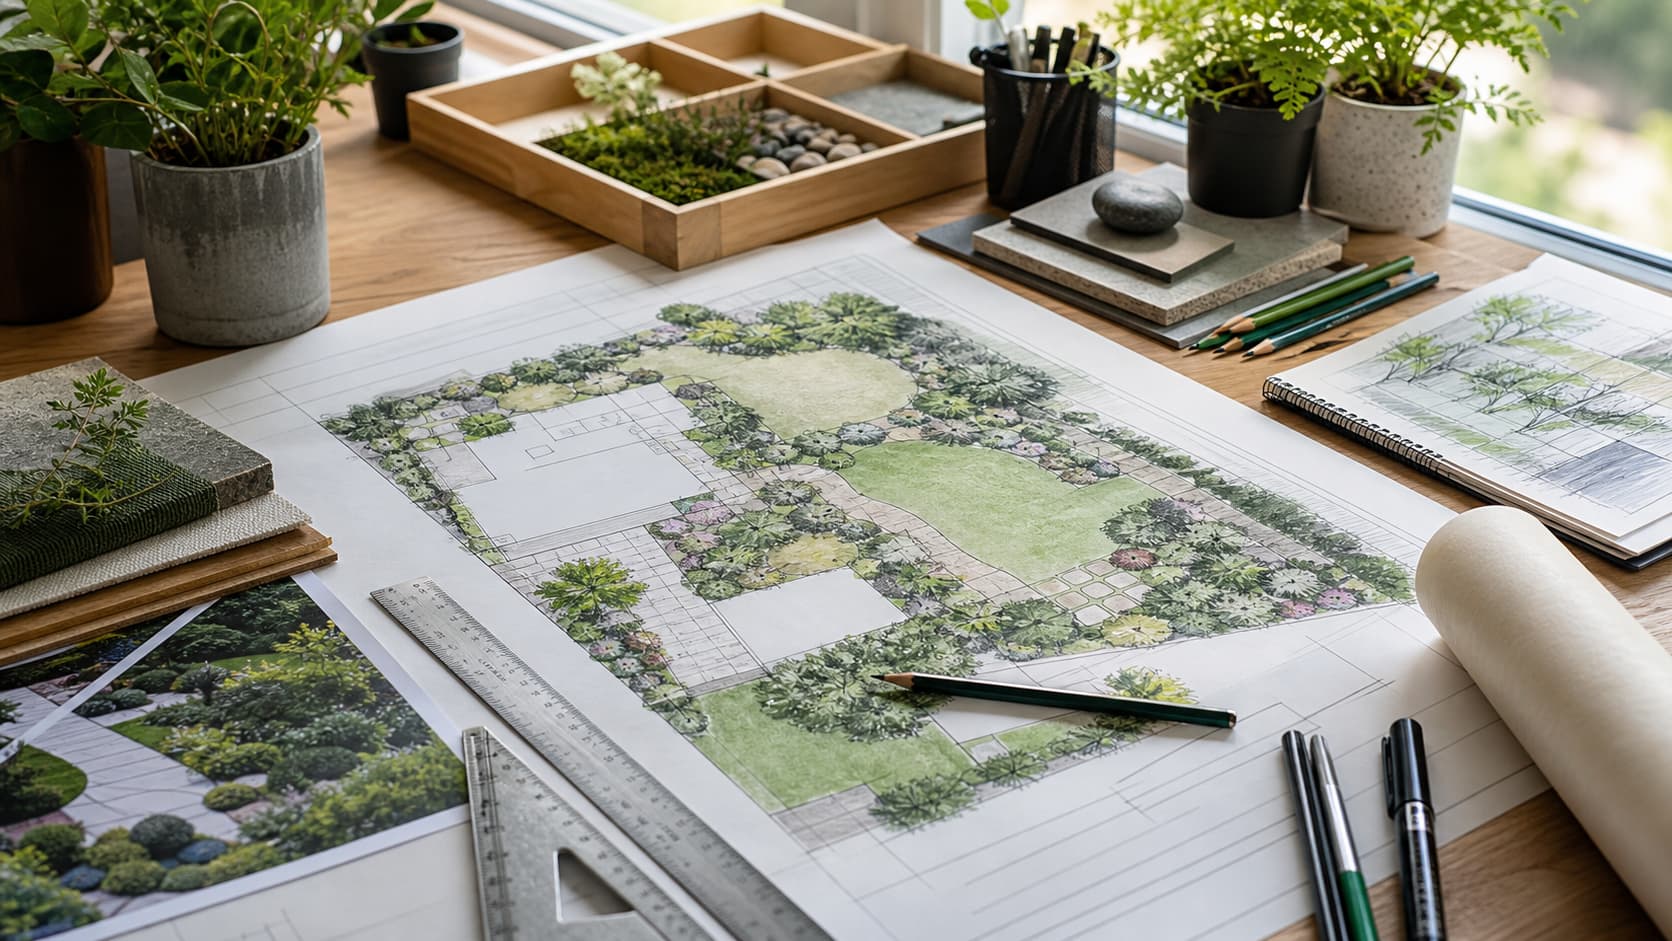
A garden built without a plan usually gets built twice. The first year the terrace goes where there happened to be room, the second year a border appears in another corner, and by the third you notice that the terrace only catches the morning sun, rainwater runs towards the house and the best view is hidden behind the shed. Garden design is simply the part of the work done before anyone starts digging: every decision made on paper, where changing it costs nothing.
Where we start
The first step is a visit to your plot. We look at where the sun comes from and how it moves through the day, which way the wind blows, where water collects, what the soil is like and what already grows there. A mature tree or a good view over a neighbour's hedge is as much a part of the plan as anything you want to build.
An older plot in Nõmme and a new-build plot in Viimsi or Harku start from completely different places: one has thirty-year-old trees and settled soil, the other has clay compacted by construction traffic and a couple of metres of topsoil scraped together on site. The plan has to account for what is actually under the ground.
How you actually use the garden matters just as much. Do the children need a lawn that survives football, or do you need a shaded corner the afternoon sun never reaches. Barbecue for three or for twenty. Do you want to look after the garden yourself, or should it still look right when you have been away for two weeks. The plan grows out of those answers, not out of catalogue photographs.
What the plan contains
Site analysis: soil, light, wind, views, existing plants and utilities. The excavation plan is always drawn so that pipes and cables stay intact.
Zoning: where the terrace and eating area go, where the lawn is, where the beds are, and where the working area for compost, bins and tools sits. The working area is the one everybody forgets, and its absence is visible every single day afterwards.
Paths and paved areas with their surface materials and the falls that carry water away from the house. Paths are drawn where people walk anyway — otherwise a track appears across the lawn and never grows back. The surface material and the depth of the base are agreed at the drawing stage, not on the day of paving installation.
A planting plan with a list: which species, how many, what size and where. Plants are chosen for the size they will reach, not the size they are on delivery day. A spruce a metre and a half from the house becomes a problem in ten years that costs more to solve than the whole border did to build. This is also where the volume of bed construction and planting work comes from.
An outline solution for irrigation and lighting. Even when they are not built straight away, the routes for pipes and cables are in the plan: pulling a cable under finished paving costs several times more. The same goes for automatic irrigation — the pipes go in before the lawn, not after.
How the work runs
After the first meeting we survey the plot and put together a first solution. We go through it together and change it — at this stage changes are free and sensible. Once the layout is agreed, we draw the final plan with the plant list and materials, so the work can be tendered, including in stages. If the drawing is hard to picture in three dimensions, we also produce a garden visualisation.
The whole garden does not have to be built at once. The usual order is that everything requiring machinery and excavation comes first — levelling, paths, paving, irrigation pipes — and lawn and planting come last. Done the other way round, the excavator drives across your new lawn.
When to commission the plan
Most people ask for a garden plan in spring, when they would like the work to start immediately. That is exactly when designers have the longest queue and the planting window is shortest. A plan drawn in winter means digging can start as soon as the ground allows: materials are decided, plants are ordered in time and the order of works is set.
If the garden surrounds a new house, the plan is worth making before construction finishes. Then site traffic runs along the future driveway instead of across the future lawn, and the soil stays uncompacted where the planting will go. We have written separately about the order in which a new-build plot is brought into shape: landscaping a new plot.
What you end up with
A plan you can hand to any contractor, and a list that lets you compare quotes against each other. If you order the build from us as well, we take the next step ourselves: groundworks, paving, irrigation, lawn and planting with one crew, without you having to coordinate four different companies. The full build is described under landscaping works.
Is a plan worth it on a small plot?
On a small plot every mistake is more visible, because there is nowhere to move things to. The plan is simply shorter: often one visit, a survey and a single drawing are enough.
Do you produce the design only, without the build?
Yes. The plan is drawn so you can put it out to any contractor, and the list of materials and plants is what makes the quotes comparable.
How much of the budget does the design take?
We have written in more detail about design fees and where the money in a garden build actually goes: landscape project budget.
How long does the plan take?
It depends on the size of the plot and how quickly we can get to the first meeting. Count in weeks, and start in winter rather than at the beginning of May. Ask for a quote and we will arrange a visit.
See our work
Photos from our own jobs, taken during the work and after it.